
KITCHEN SERVICES · LOS ANGELES
Kitchen layout & storage.
More space is not always the answer. Sometimes the biggest improvement comes from giving the space you already have a clearer purpose.
Plan your visit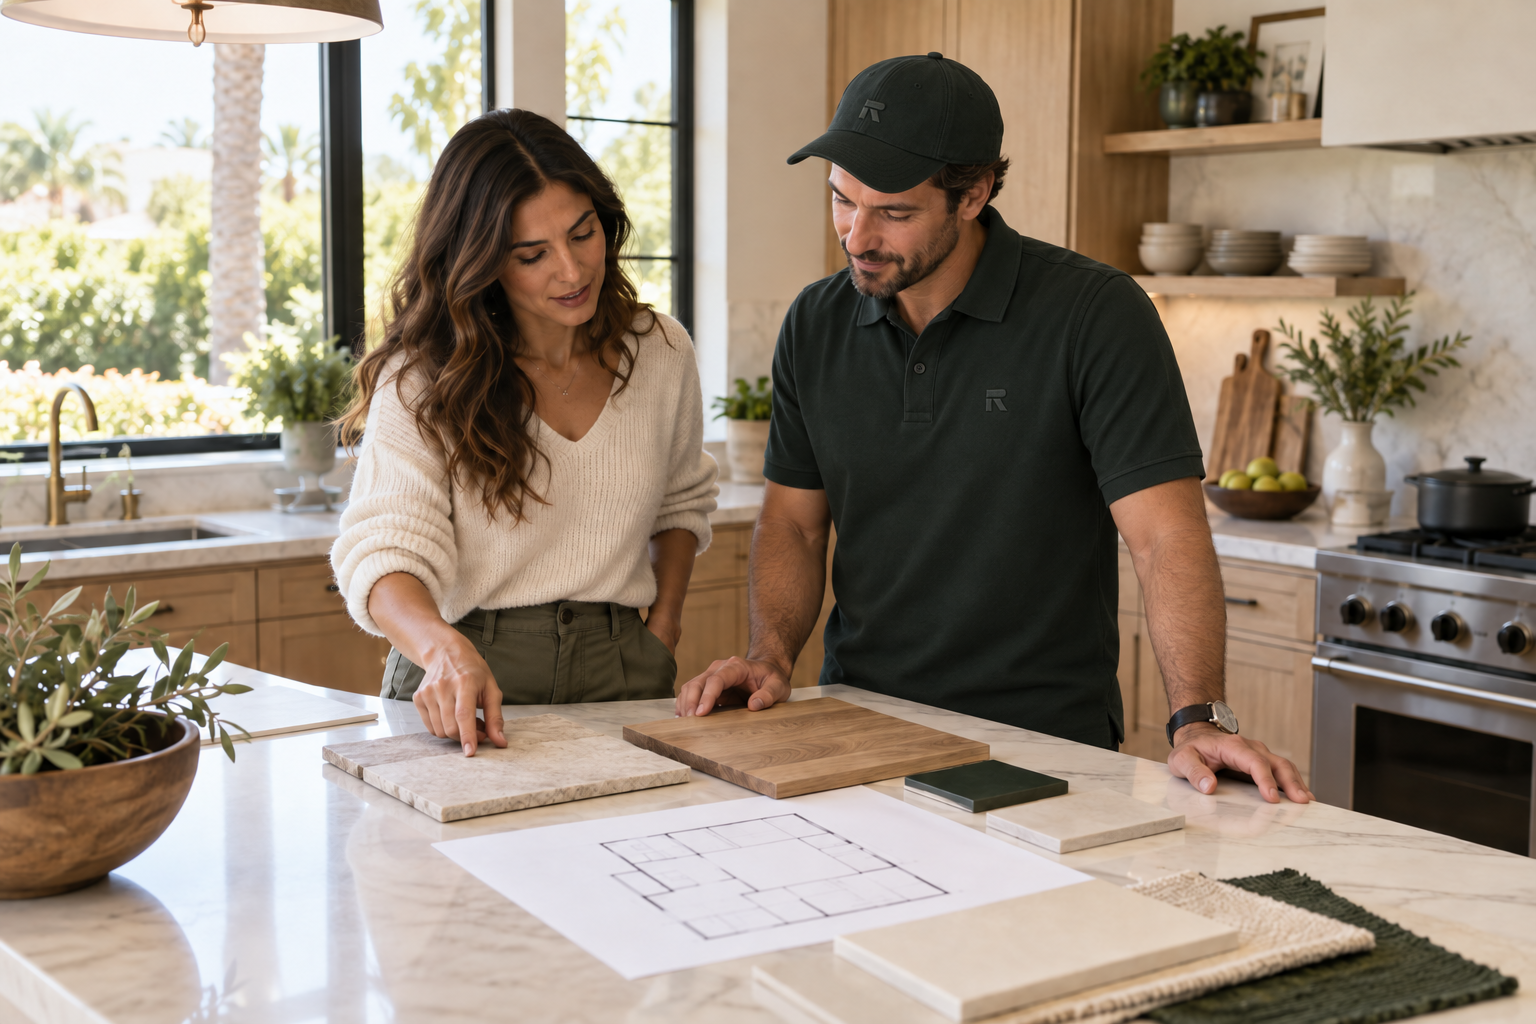
Follow an ordinary meal.
Walk through getting ingredients, washing them, preparing food, cooking and cleaning up. Notice the extra trips and awkward reaches. This simple exercise can reveal which items and work areas should be closer together.
Give storage a job.
Group things by use rather than filling every cupboard at random. A breakfast area, prep drawer or shallow pantry may solve a recurring annoyance. Measure the items you need to store before choosing fittings or cabinet dimensions.
Test the idea before changing the room.
An island can be attractive, but it also needs to work with doors, drawers, appliance access and circulation. Compare it with a peninsula or a more open floor plan. Any proposed layout needs measurements and a review of the specific property before work is agreed.
GOOD QUESTIONS
Before you get started.
MAKE ROOM FOR WHAT’S NEXT.
Your kitchen’s
next chapter awaits.
Bring your ideas. Let’s explore what could be better.