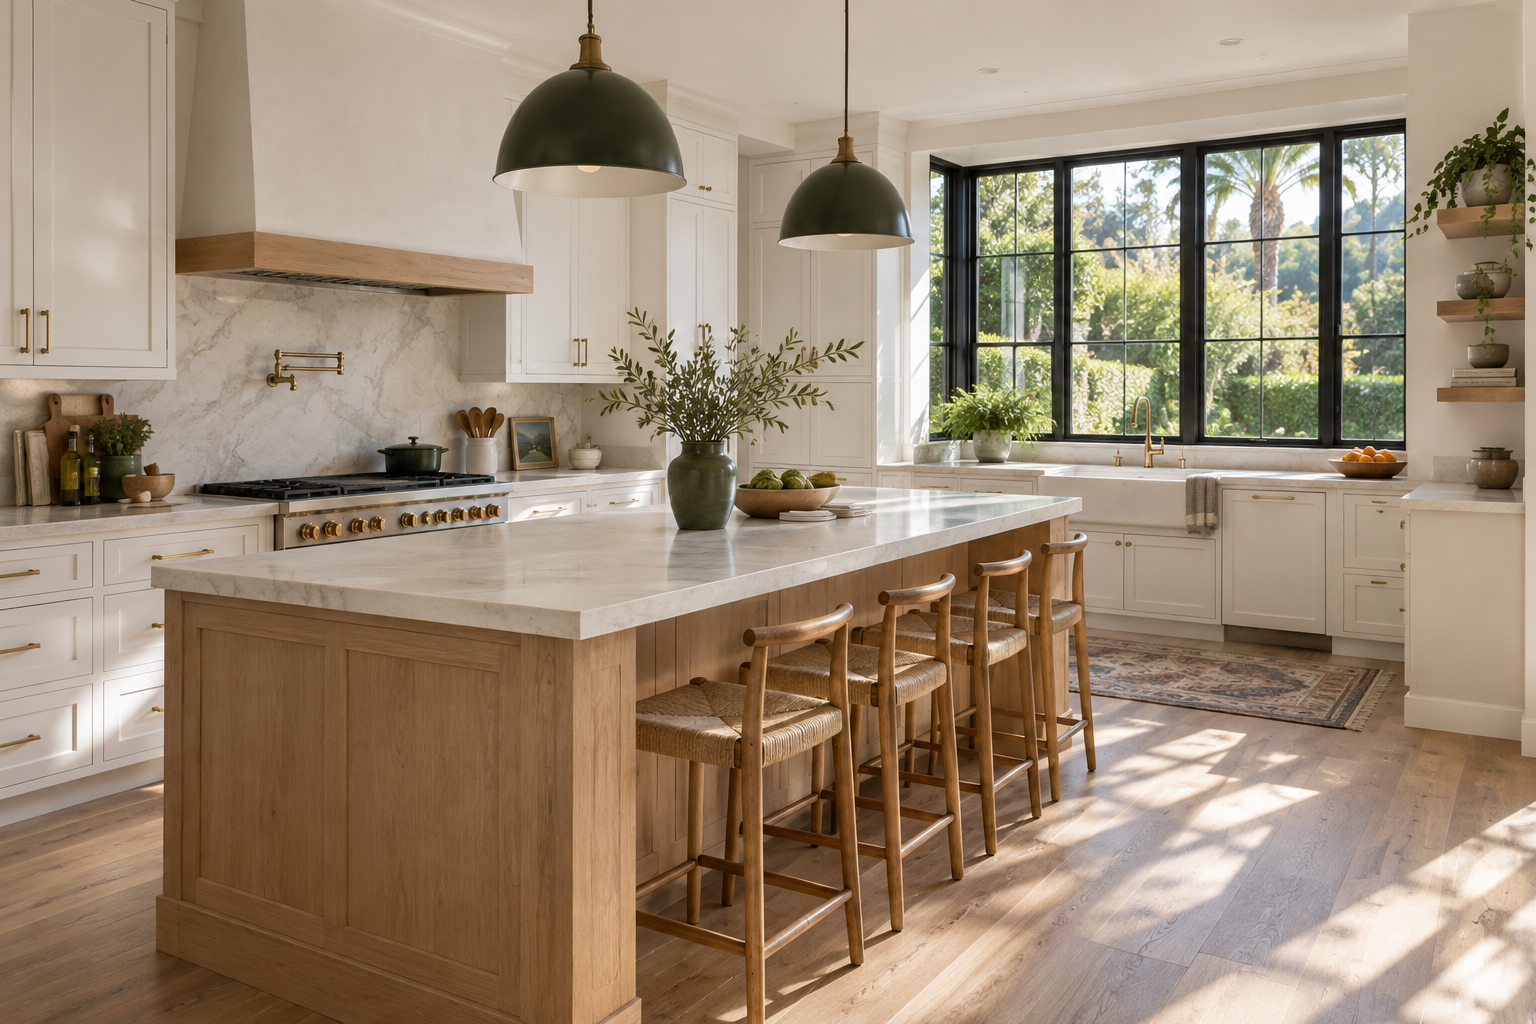
Walk through breakfast.
Choose an ordinary task and follow it from beginning to end. Where do you get the bowl, ingredients and spoon? Where do you prepare food and leave dirty dishes? A few awkward trips can show where storage should be grouped more thoughtfully.
Try the same exercise for dinner and cleanup. Keep a note of bottlenecks and items that have no clear home. These observations are a useful brief for a layout conversation because they connect design choices to the way your household actually uses the room.
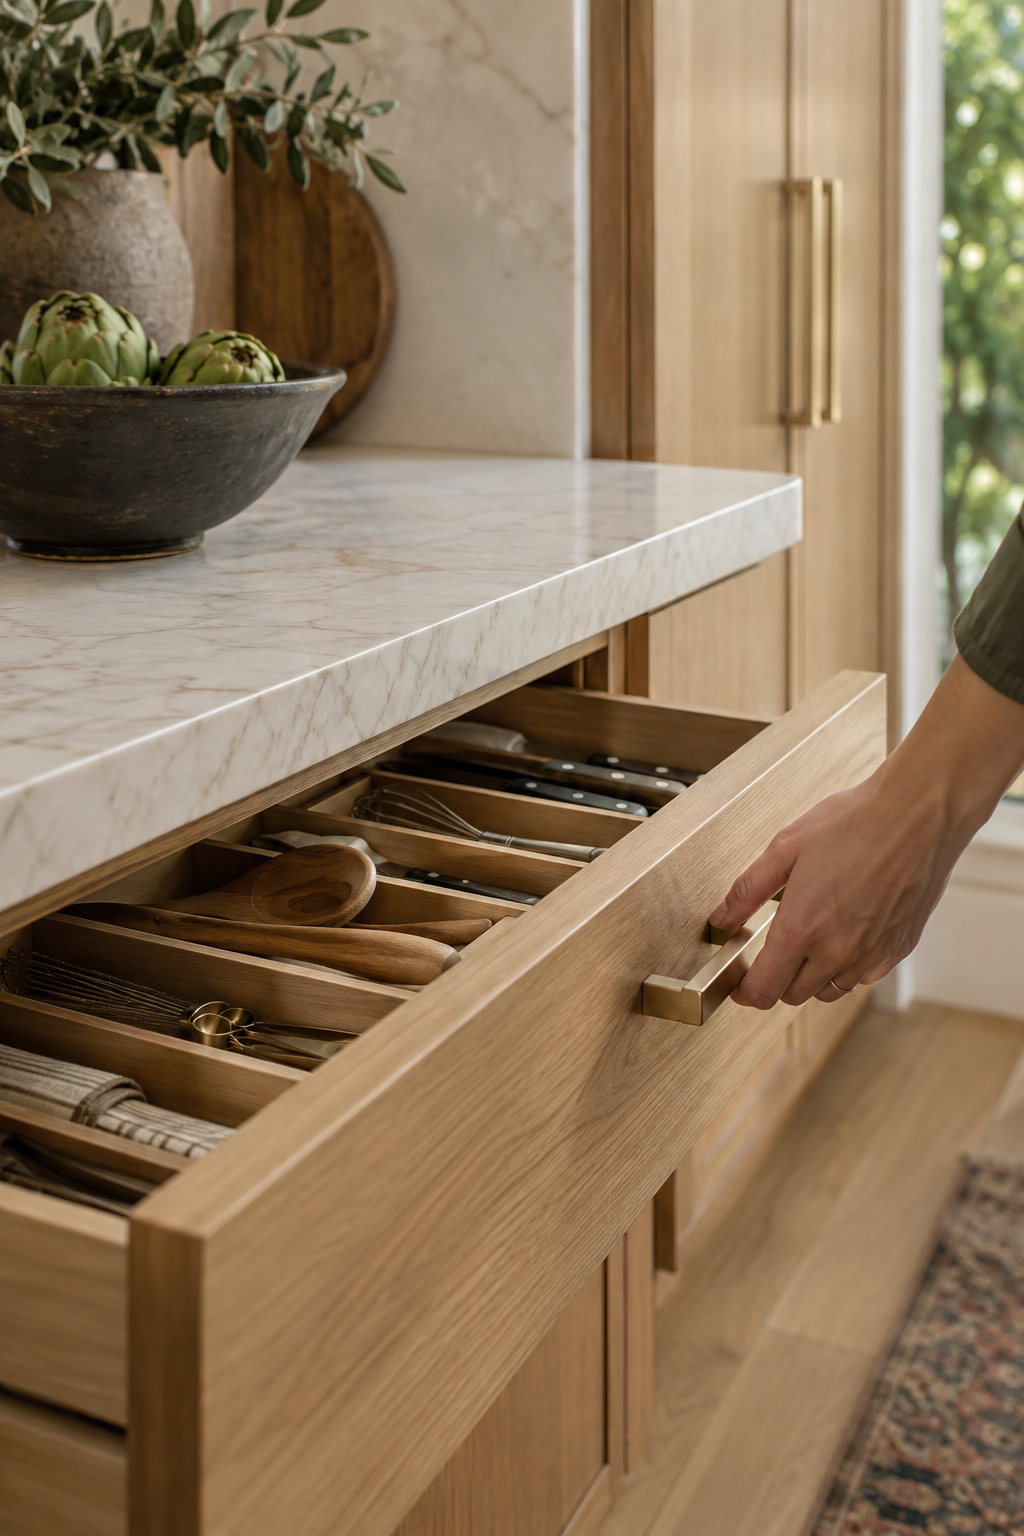
Prefer usable storage to impressive storage.
A deep cupboard is not automatically better if the back is difficult to reach. Consider drawers, accessible corner fittings and shallow pantry storage where they suit the available space. Measure the items you want to store before choosing a cabinet or organizer.
NKBA’s small-space guidance highlights shallow pantry ideas and dedicated appliance storage as ways to think carefully about limited room. Treat these as options to discuss, not features that every kitchen must contain.
Further reading: NKBA: functionality in small spaces
Make an island prove its value.
An island can provide work surface, seating or storage, but it also occupies circulation space. Compare the proposed island with a peninsula, a simpler perimeter layout or a smaller movable piece. Look at the room with appliance doors and drawers open, not only when everything is closed.
The layout needs to account for the people using it. Review movement, reach, work surfaces and appliance placement together. NKBA’s planning resources provide design guidance; project requirements still need to be assessed for the specific home.
Further reading: NKBA: kitchen planning guidelines
Keep the visual choices calm and purposeful.
A limited material palette can make connected surfaces feel coherent. That does not require an all-white kitchen. A warm wood finish, a quieter countertop and carefully chosen hardware can still give the room a distinct personality.
Use samples to explore the relationships, and look at where everyday items will live. A beautiful kitchen should have space for the coffee maker, cutting boards and things you reach for every morning. Planning their homes is part of the design, not a task to leave until the cabinets are installed.
TAKE THIS TO YOUR CONSULTATION
- Map the tasks you repeat every day.
- Measure bulky cookware and appliances.
- Compare storage depth with ease of access.
- Evaluate islands alongside movement and open doors.