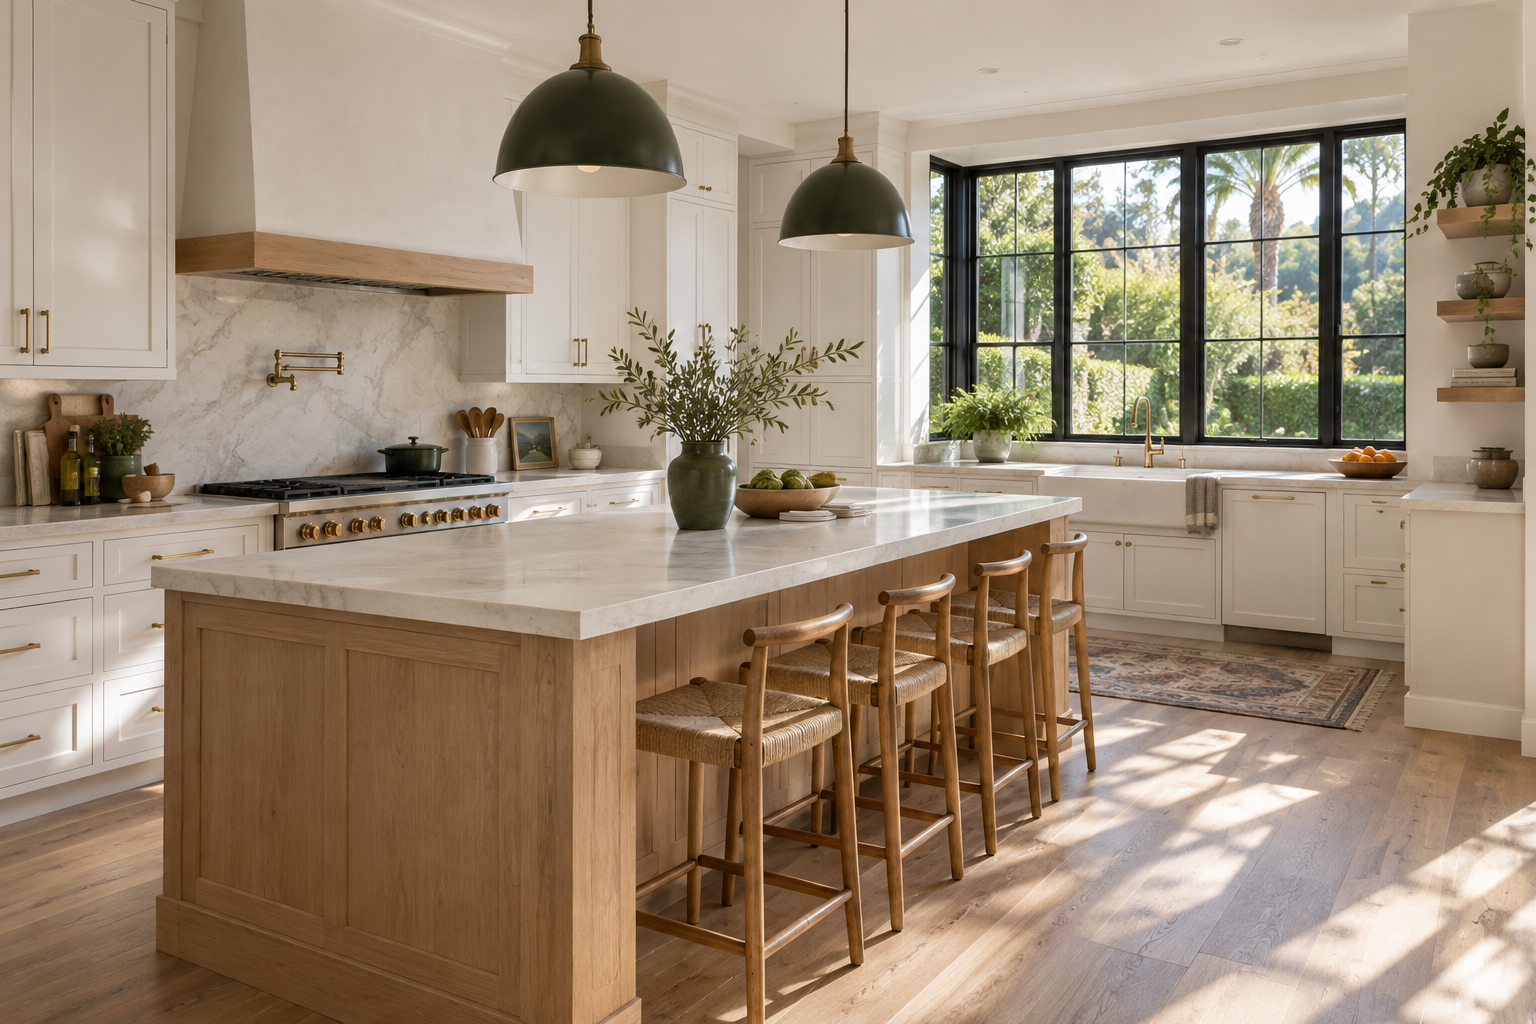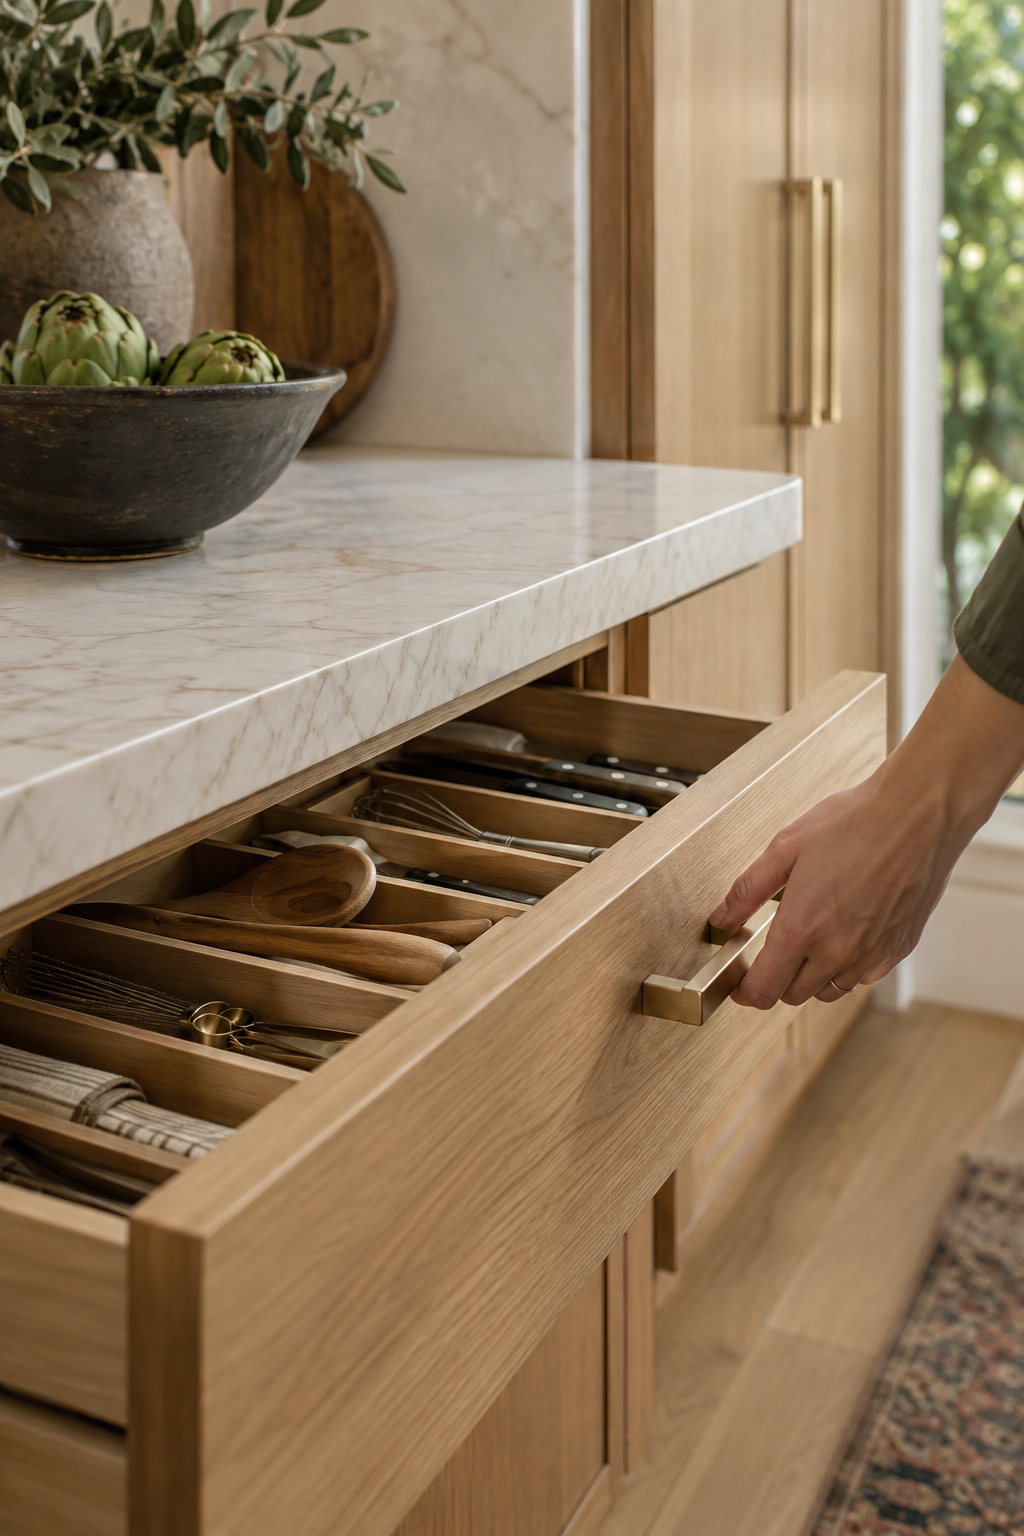

Write a brief before building a mood board.
Make three lists: what works, what frustrates you and what you hope will feel different. Include practical details such as where groceries land, how many people cook and which appliances stay on the counter. Your inspiration images become more useful when they support these priorities.
Separate must-haves from nice-to-haves. Perhaps improving storage is essential while a larger island is optional. This gives your consultation a clear starting point and helps you evaluate tradeoffs if the measured room or the project budget calls for a different approach.
Describe what changes—and what stays.
A surface refresh and a layout overhaul involve different conversations. Note planned changes to cabinets, flooring, appliances, plumbing, electrical work and ventilation. Identify any proposed wall changes separately. Photos and a rough sketch can help explain the existing arrangement.
Before approving work, ask for a scope that makes these boundaries clear. Materials, removal work, surrounding repairs and unresolved selections should be discussed together. A practical project plan also covers access to the home and how you will manage meals while the kitchen is affected.
Check requirements for the actual address.
The City of Los Angeles lists qualifying residential kitchen remodels without structural changes among its express-permit categories. That does not mean every kitchen project is permit-free or qualifies for the same process.
Confirm the permit and inspection requirements for your address and proposed work with the applicable building department. A Los Angeles County address may be in a different municipality. Changes to plumbing, electrical, ventilation or structure deserve specific review rather than an assumption based on another homeowner’s project.
Further reading: LADBS: express permits and qualifying work
Make connected decisions in the right order.
Appliance specifications influence cabinet openings. Cabinet plans influence countertop measurements. Tile edges need to work with both. Choose a small set of coordinated materials and identify decisions that need to be settled before ordering or fabrication.
Discuss timing after the scope and major selections are understood. Product availability, site conditions and the work itself can affect sequencing. Rather than relying on a universal remodel timeline, ask which milestones apply to your proposed project and what needs to happen before each one.
Leave the first meeting with useful next steps.
You do not need every answer before speaking with a remodeling team. Bring your priorities, an approximate budget range, photos and any available measurements. Ask which issues need an on-site check and which choices you can begin exploring now.
A useful outcome is a shared understanding of your goals and the next decisions—not a rushed commitment to a kitchen that has not been properly considered.
TAKE THIS TO YOUR CONSULTATION
- Write down must-haves and optional ideas.
- Bring appliance information and photos.
- Discuss scope, requirements and selection milestones.
- Approve the agreed work before construction begins.